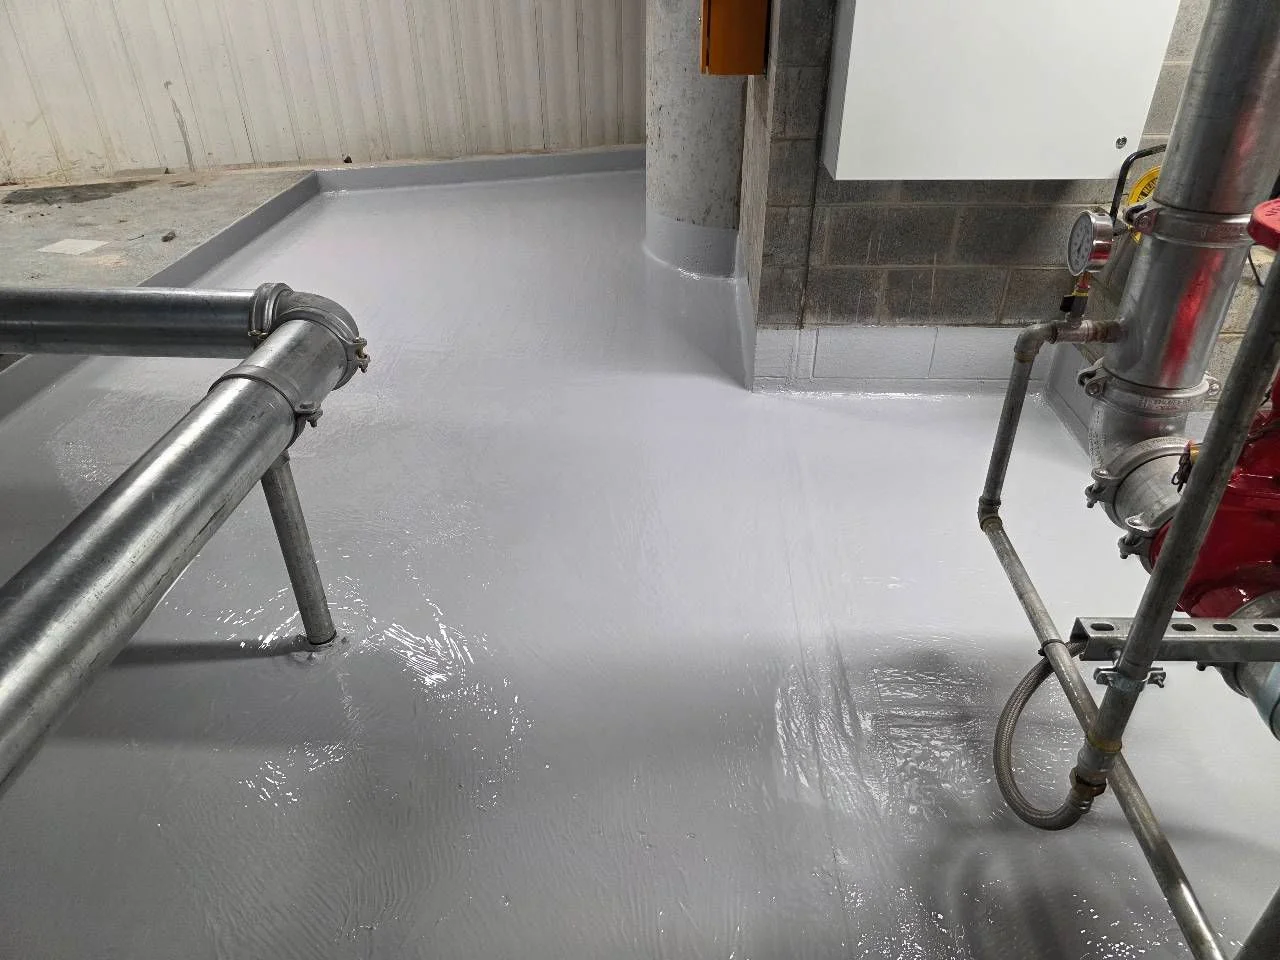
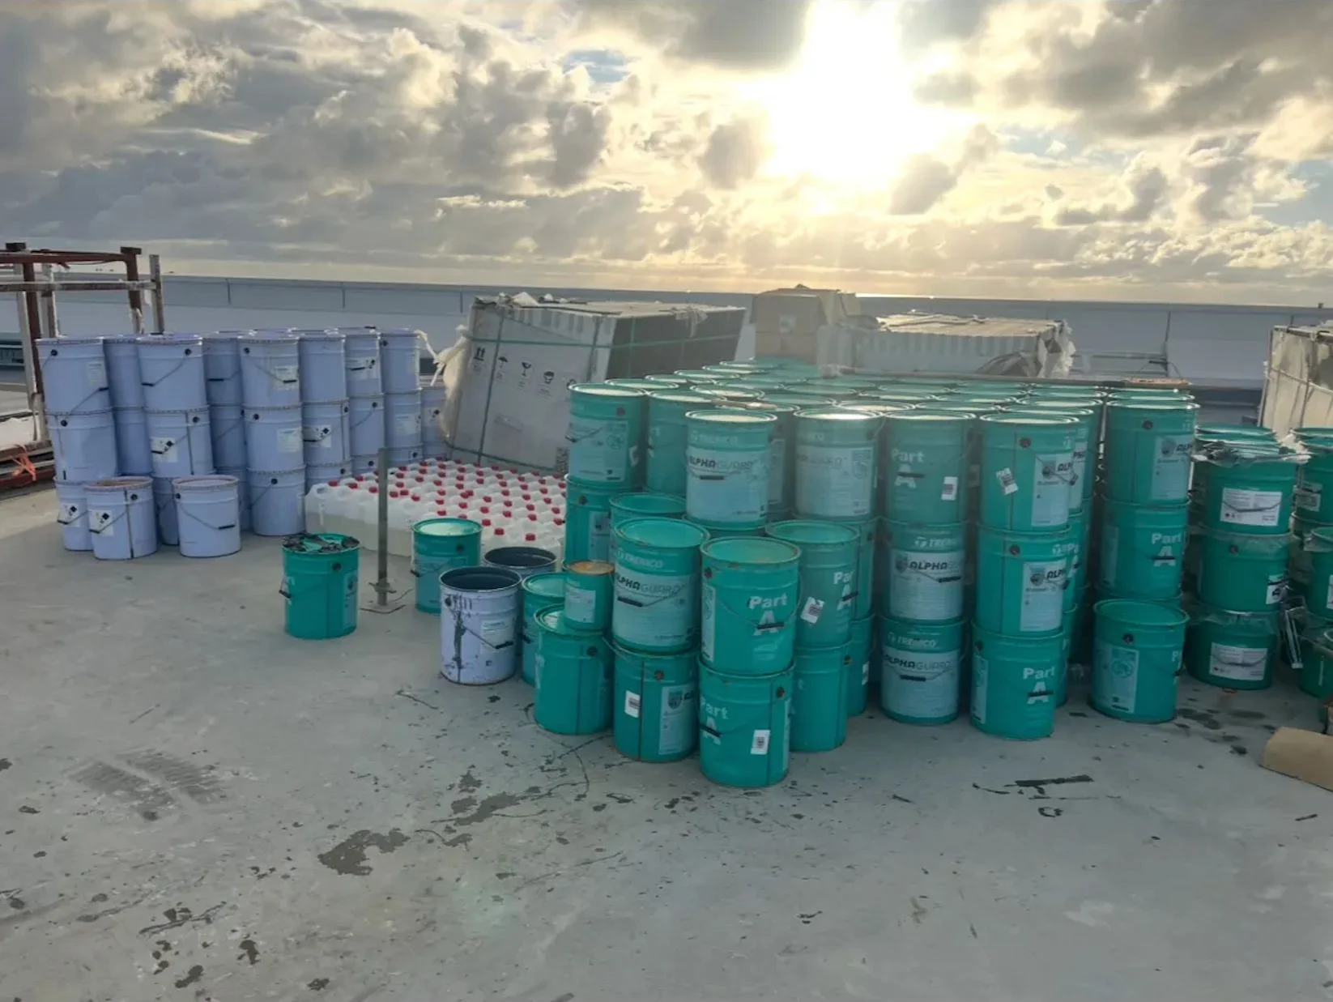
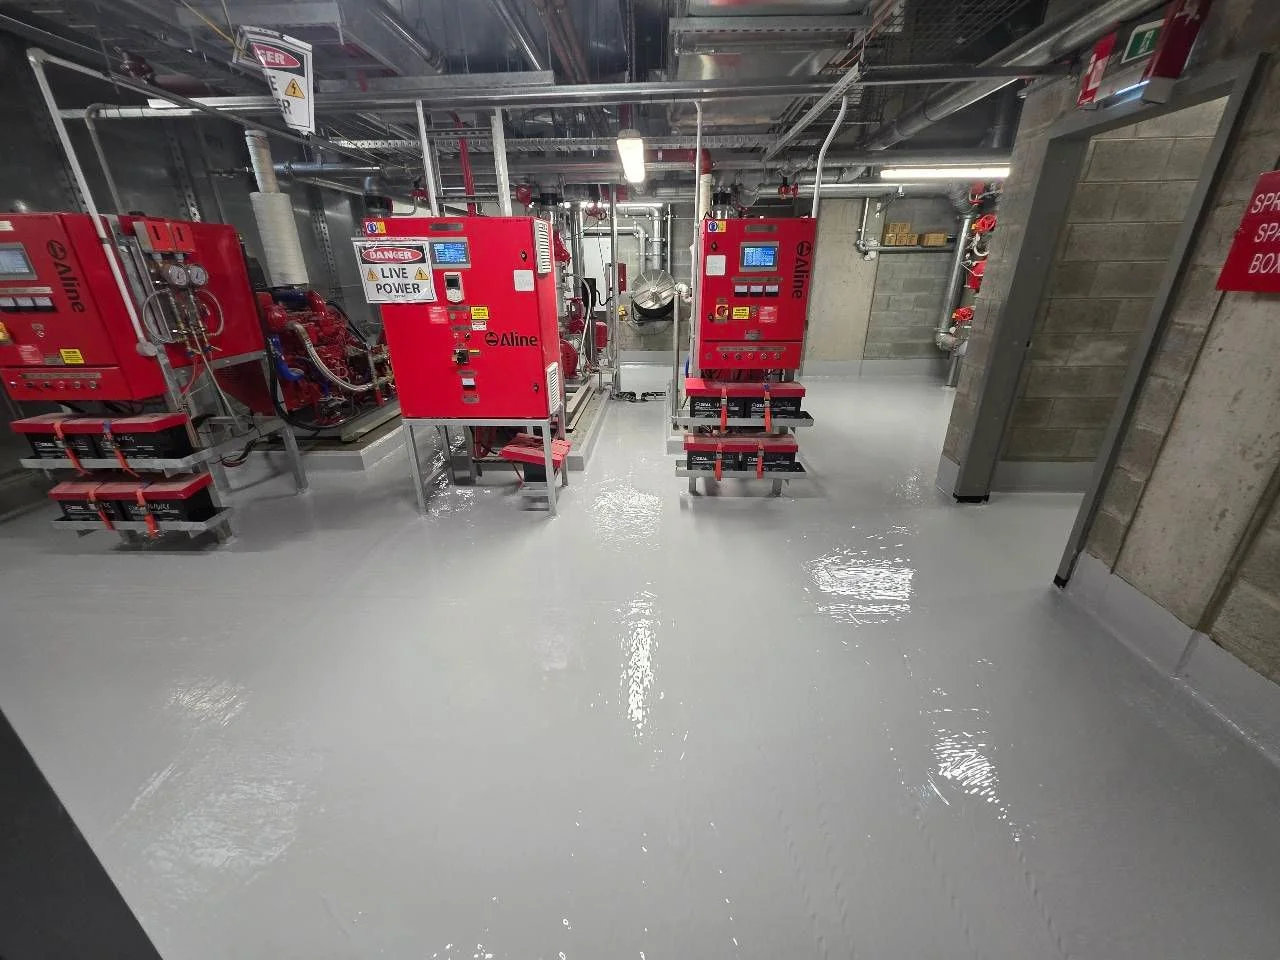
The client required external waterproofing and epoxy flooring across a complex 8,897 square metre footprint. The project spanned multiple critical areas including basement services, ground floor terraces, planter boxes, retaining walls, plant rooms and the roof level slab. Coordinating access and ensuring watertight integrity across these diverse healthcare environments presented a significant logistical challenge.

We tackled the project by deploying specialists capable of managing both the extensive waterproofing and the complex epoxy flooring requirements. We implemented strict project management and quality control processes to ensure every phase met compliance standards. By coordinating closely with the client, we navigated the site’s diverse work fronts while maintaining safety and operational efficiency.
Danlaid delivered 8,897 square metres of external waterproofing and epoxy flooring across all required zones. The protective systems provided a durable, watertight and functional finish for an acute healthcare environment. We completed the project strictly on schedule in 2025, ensuring the facility was ready to serve the NSW community without delay. You’ll find we bring this same level of schedule confidence and risk reduction to your projects.
Speak with our team about applying the same approach, capability and compliance to your project.